
ELEC Pro Electric Chamber Concept Film
A future-facing visual expression of ELEC Pro electric technology and flagship positioning.← Back to products
ELECTRIC WHOLE-BODY CRYO
ELEC Pro
Flagship Electric Whole-Body Cryochamber
The larger flagship electric format, typically for 2–3 users, with a base internal size of 1 × 1 m.Fully electric coolingTypically 2–3 usersBase internal size 1 × 1 mFlagship

PRODUCT FILMS
Product Films
Original films; on-screen text and audio have not been translated.PRODUCT DETAILS
From Form to Detail
Exterior, interface and structural views use media from the corresponding product model.01
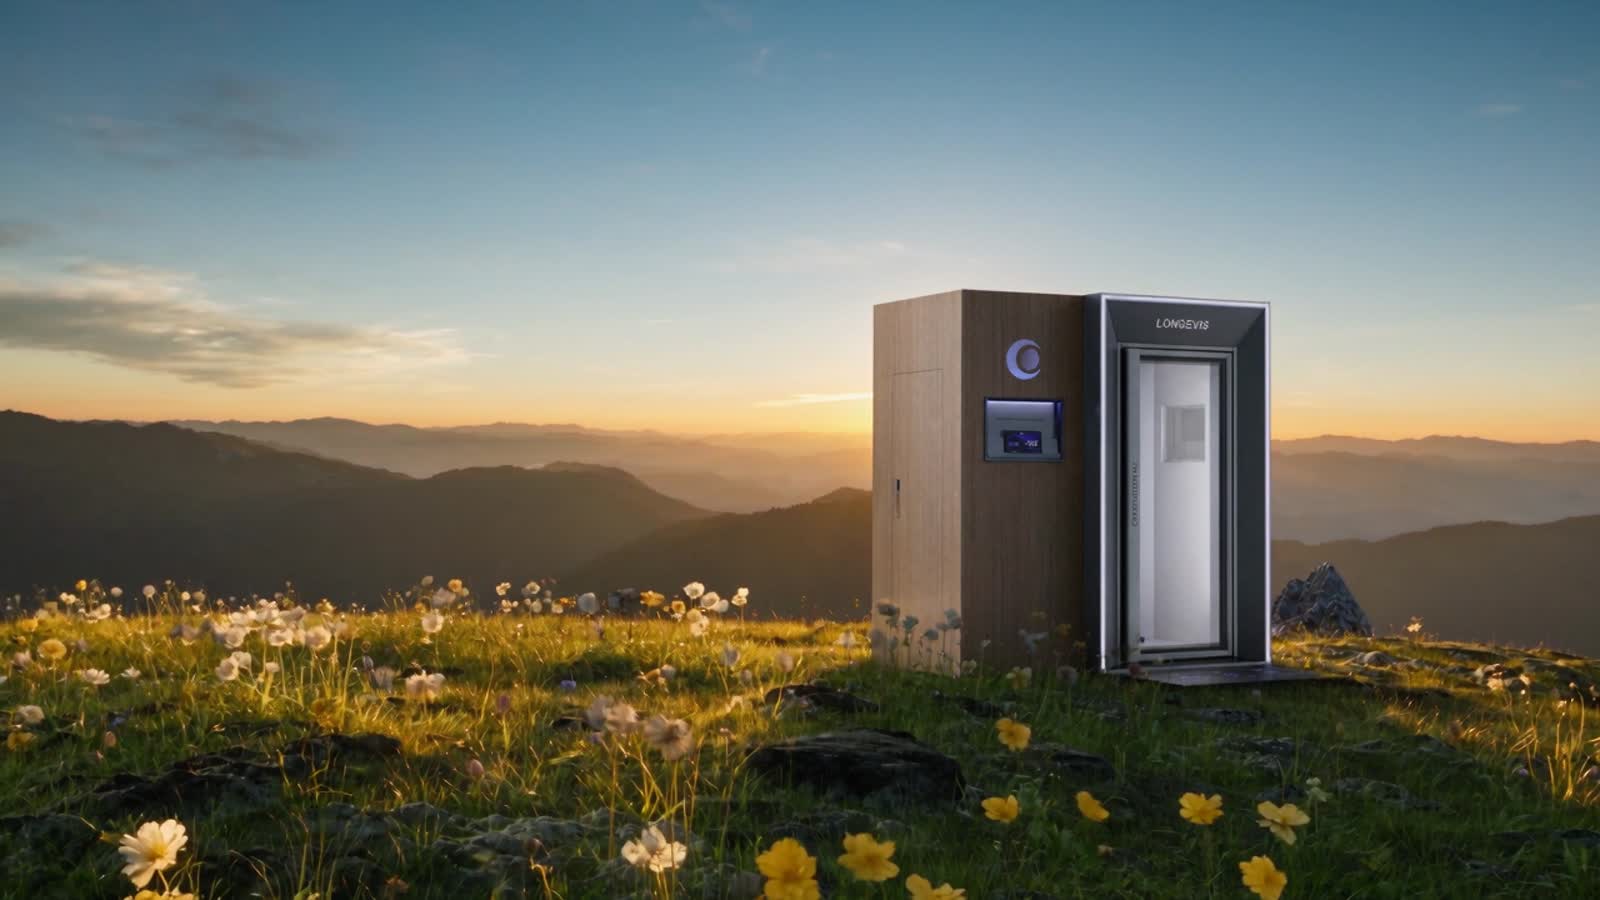
Electric flagship chamber
A name-revised render preserving the original exterior. Historical values shown on the screen are illustrative; specifications follow the project technical agreement.
02
Electric cooling concept
The concept film visual highlights nitrogen-free electric cooling and a technology-led identity.

03
Premium spatial integration
A scenario film frame showing how ELEC Pro integrates with hotels, clubs and premium recovery spaces.
PRODUCT OVERVIEW
ELEC Pro is the larger flagship format previously identified as ELEC 1. Typical use is 2–3 people with a base internal size of 1 × 1 m. Size extensions are project configurations. Manufacturer reference parameters are -87°C, 16 kW and approximately 60 minutes of unloaded cooling. Final configuration and performance follow the technical agreement and acceptance. Maximum permitted occupancy and weight still require engineering confirmation.
PRODUCT CAPABILITIES
Capabilities and Project Delivery
ELEC Pro typically accommodates 2–3 users, with a base internal size of 1 × 1 m. Size extensions are project configurations, not additional models.Fully electric cooling
No liquid nitrogen is required.
Typical occupancy
Typically 2–3 users; maximum permitted occupancy requires engineering confirmation.
Base internal size
1 × 1 m, with installation and size extensions confirmed by project.
Performance confirmation
Manufacturer reference: -87°C, 16 kW, approx. 60 min unloaded cooling. Final configuration follows the technical agreement and acceptance. Maximum occupancy, weight, water consumption and throughput require engineering confirmation.
PROJECT DELIVERY
Confirm power, heat rejection, floor loading, access and installation conditions before delivery. Final dimensions and configuration follow the technical agreement.
FAQ
Product Questions
01What is the typical occupancy?+
Typically 2–3 users. This is not a maximum occupancy rating.
02What is the base internal size?+
1 × 1 m. Extensions are project configurations.
03What performance is confirmed?+
Engineering performance remains pending confirmation through a technical agreement and verified tests.
KEY SPECIFICATIONS
Core Specifications
Final configuration is subject to the signed contract, approved design and technical agreement.- Cooling method
- Fully electric
- Typical occupancy
- 2–3 people
- Base internal size
- 1 × 1 m
- Positioning
- Flagship / larger format
- Size extensions
- By project configuration
- Cooling reference
- -87°C / 16 kW / approx. 60 min unloaded (manufacturer reference)
- Dimension reference
- External 1300 × 1300 × 2400 mm / internal 1000 × 1000 × 2000 mm (manufacturer reference)
APPLICATIONS


